- Coating Thickness Gauge
- Magnetic Particle Testing
- Magnetic Particle Inspection(MPI)
- Hardness Tester
- NDT Testing Equipments
- Penetrant Testing
- Test Calibration block
- X Ray Flaw Detector
- Wire rope detector
- Digital Ultrasonic Flaw Detector
- Ultrasonic Thickness Gauge
- Holiday Detector
- Concrete Testing Equipment
- Surface Roughness Tester
- Eddy Current Electric Conductivity Meter
- Profile Projector
- Industrial Endoscope


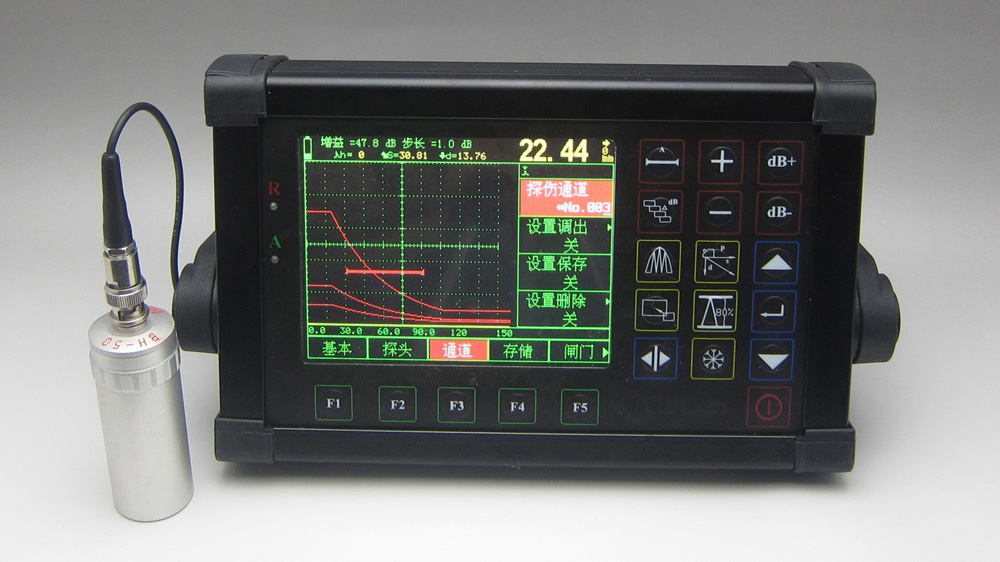
Performance Features
1.Automated calibration of transducer Zero Offset and/or Velocity ;
2.Automated gain、Peak Hold and Peak Memory;
3.Automated display precise flaw location(Depth d、level p、distance s、amplitude、sz dB、ф);
4.Automated switch three staff gauge ((Depth d、level p、distance s);
5.100 independence setup, any criterion can be input freely, we can work in the scene without test block;
6.Big memory of 300 A graph.
7.Gate and DAC alarm;Acoustic-Optical alarm;
8.RS232/USB port,communication with pc is easy;
9.The embeded software can be online updated;
10.Li battery, continue working time up to 10 hours;
11.Display freeze;
12.Automated echo degree;
13.Angles and K-value;
14.Lock and unlock function of system parameters;
15.Dormancy and screen savers;
16.Electronic clock calendar ;
17.Two gates setting and alarm indication;
18.High-speed capture and very low noise;
19.DAC、AVG、B Scan ; Solid metal housing ;
20Automated calculate the size of the flaw with w ide bottom type in AVG function.
21.AWS D1.1;
22.6dB DAC functions;
23.Automated make video of test process and play;
24.Provides high contrast viewing of the waveform from bright, direct sunlight to completae darkness and easy to
read from all angles;
25.Powerful pc software and reports can be export to excel;
Measuring Range and Measuring Error
Range of scanning: 0 mm ~10000 mm
Resolution for scanning: 0.1mm (2.5mm ~100mm)
1mm (100 mm ~5000mm)
Range of gain: 0dB ~110 dB
D-Delay: -20μs~+3400μs
P-Delay: 0μs~99.99μs
Sound speed : 1000 m/s~15000m/s
Operation Environment
Temperature: -10℃~50℃
Humidity: 20%~90%RH
Free of strong magnetic field and corrosion.
Power supply
Li battery 7.4V 4800mAh
Overall Dimension and Weight
Overall dimension: 240mm×150mm×50mm
Weight: 1.6kg
Technical Parameters
|
Designation |
Technical Data |
|
Range of scanning (mm) |
Range of scanning (mm):0~10000 |
|
D-delay (ms) |
D-delay (ms):-20~+3400 |
|
P-delay (ms) |
P-delay:0.0~99.99 |
|
MTLVEL(m/s) |
MTLVEL:1000~15000 |
|
Working mode |
Single probe (receiving and sending), double probe (one for receiving and another for sending), transmission (transmission probe) |
|
Frequency Range (MHz) |
0.5~20 |
|
Gain adjustment (dB) |
0~120 |
|
Reject |
0%~80% of screen height, step: 1% |
|
Vertical linear error |
Vertical linear error is not more than 3% |
|
Horizontal linear error |
Not more than 0.2% in the scanning range |
|
Sensitivity Leavings |
≥62 dB |
|
Dynamic range |
≥34dB |
|
Alarm |
Three modes, i.e. forbidden wave, loss wave and auto |
|
A-Scan display area |
Full screen or local |
|
Data save |
300 A-Scan images (including setting of instrument) |
|
Standard communication interface with PC |
RS232/USB |
|
Measuring unit |
mm/inch |
|
Battery |
Li battery 7.4V 4800mAh |
|
Power adaptor |
Input 100V~240V/50Hz~60Hz |
|
Working temperature |
-10℃~50℃ |
|
Working humidity |
20%~90% |
|
Port type |
BNC / LEMO |
|
Overall dimension (mm) |
240×150×50 |
|
Weight (kg) |
1.7 |
Standard Configuration
|
Main unit |
1 |
|
1.5A/9V power adaptor |
1 |
|
probe connecting cable |
2 |
|
Carrying case |
1 |
|
Instruction manual |
1 |
|
Straight probe |
10mm 4MHz (One) |
|
Angle probe |
8×9 60°4MHz (One) |
|
Serial cable |
1 (9 pin) |
|
Communication software for PC |
1 set |


